LE K2 ALTITUDE HOTEL 5*
LUXURY HOTEL 5* AND SPA IN COURCHEVEL, FRENCH ALPS
LUXURY HOTEL 5* AND SPA IN COURCHEVEL, FRENCH ALPS
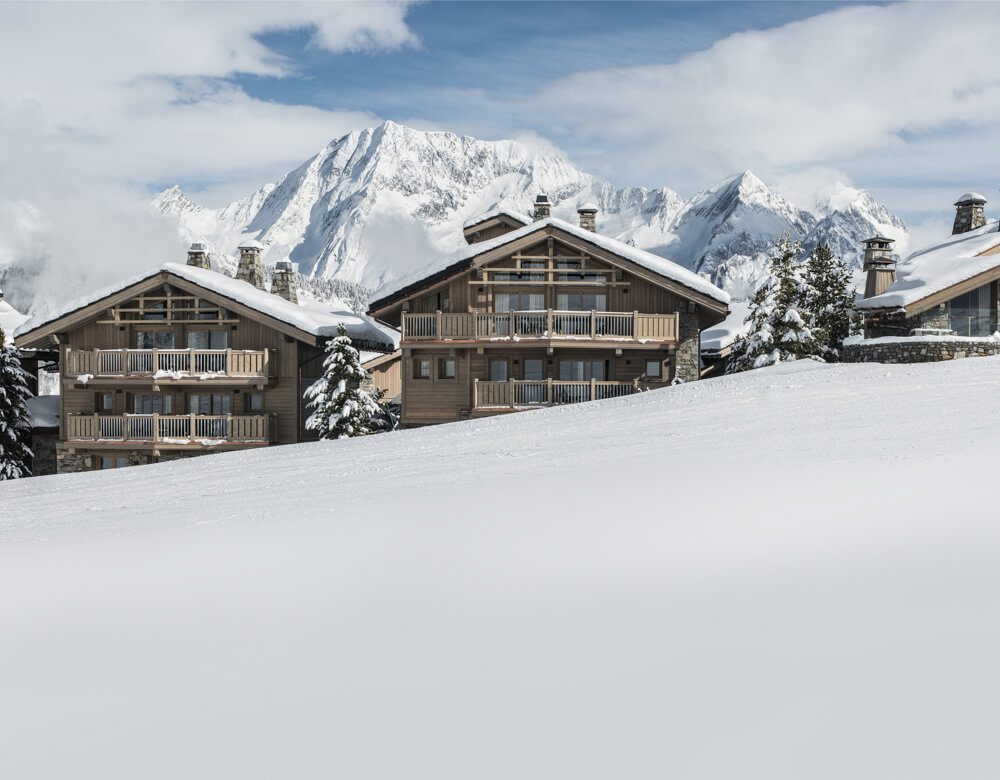
Courchevel, France
6000sqm
December 2016
7 months
Head of development - Thomas Capezzone,
Interior Architect - Mélanie Dunand,
Interior Architect - Anna Dunne,
Interior Architect - Léa Blanc,
Architect - Lucia Sasso,
Work Supervisor - Spie Batignolles
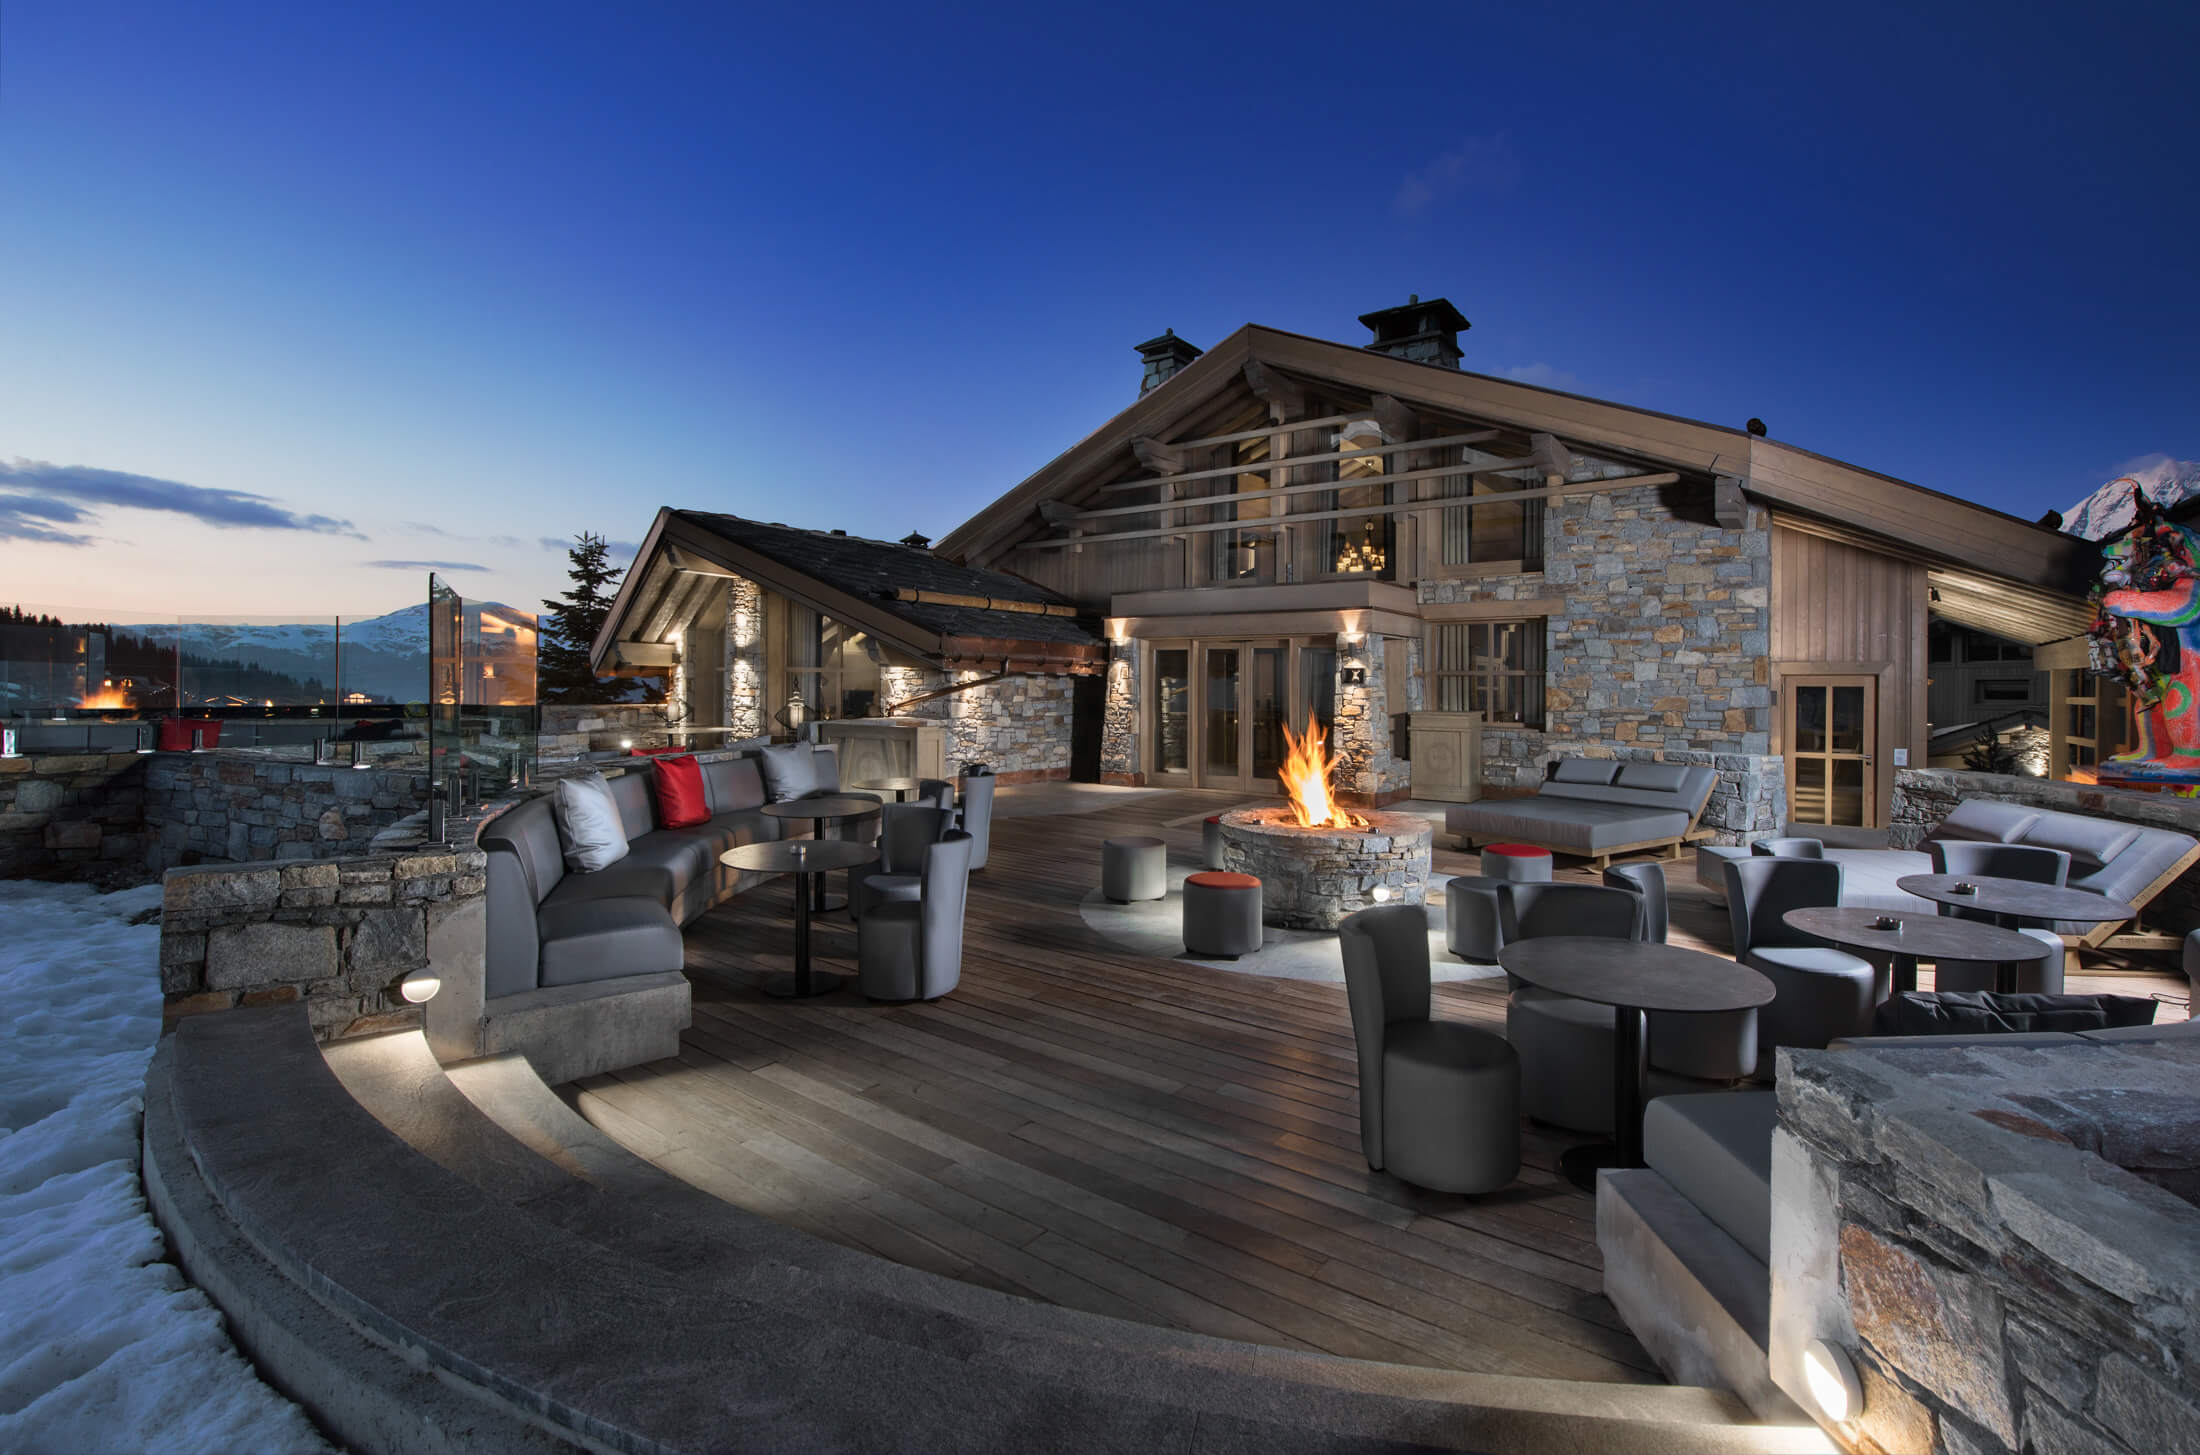
Capezzone Architecture’s close client Le K2 Collections aspired to renovate the former Le Kilimandjaro into Le K2 Altitude in order to coincide with the concept of their successful Le K2 Palace. A feat accomplished in only 8 months!
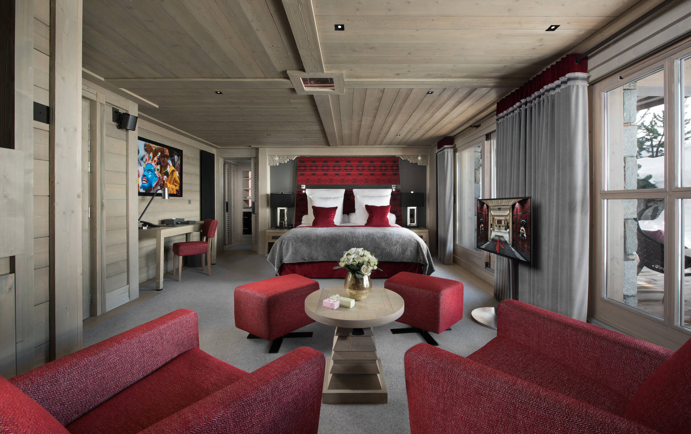
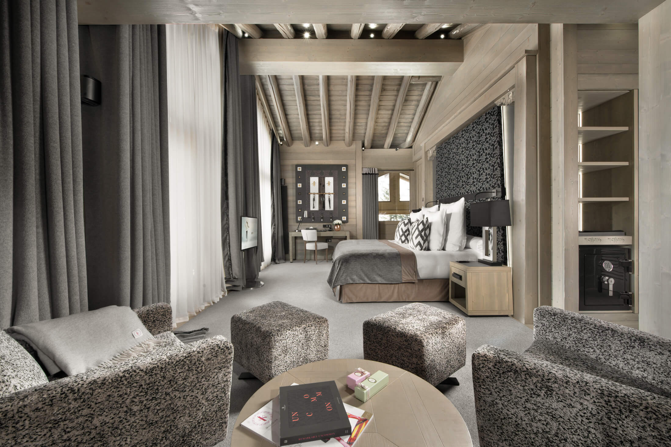
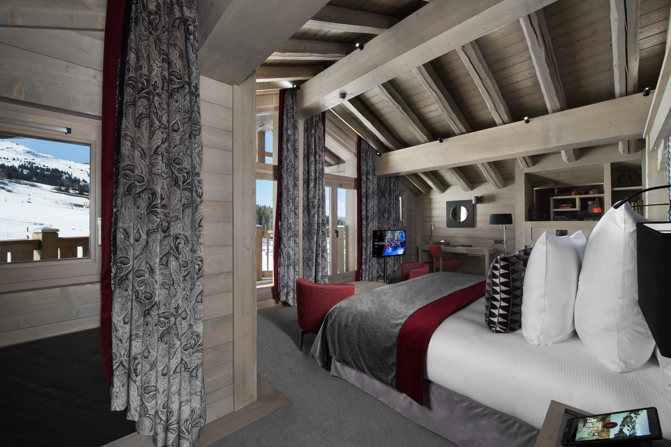
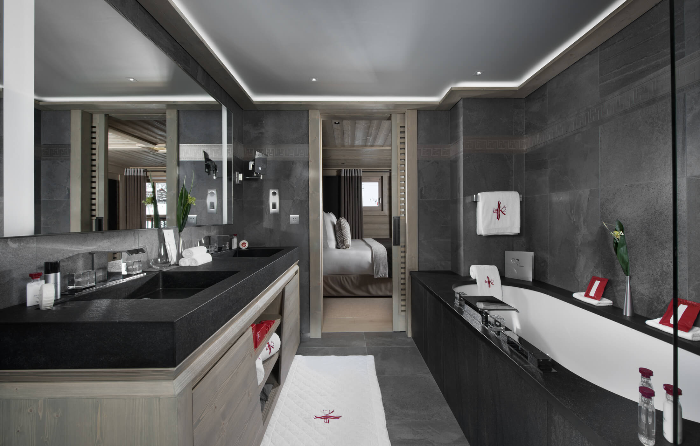
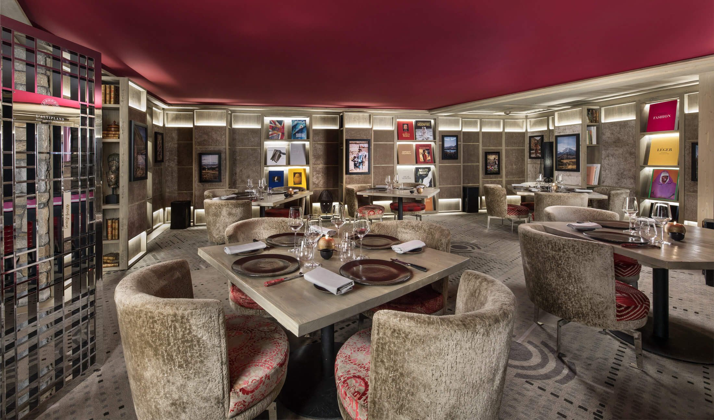
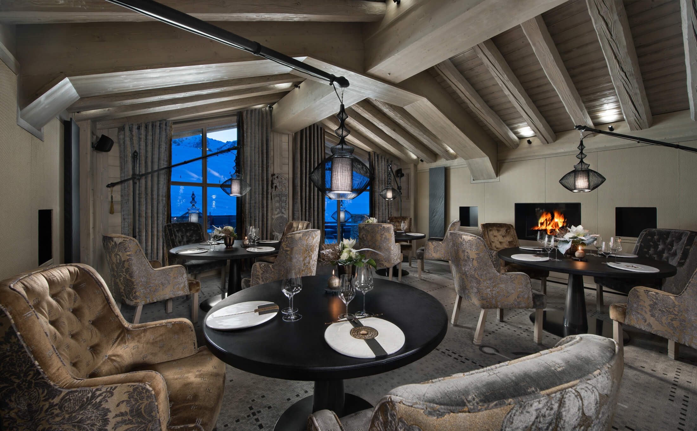
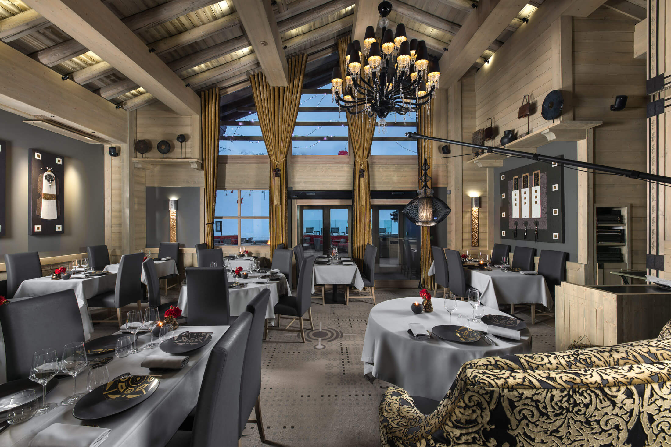
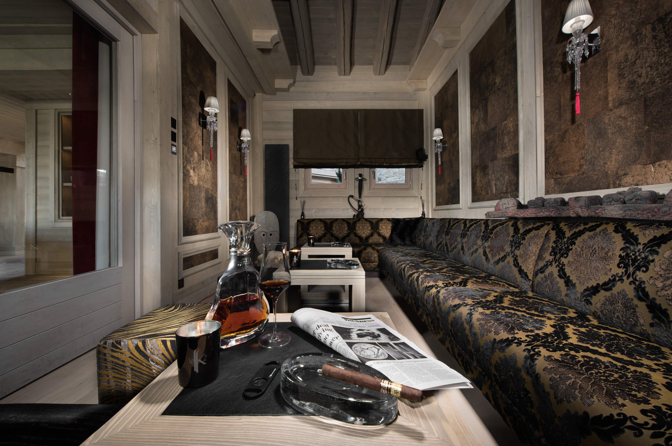
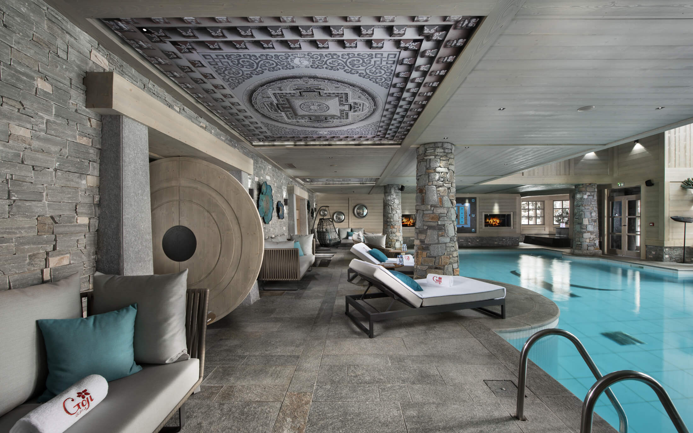
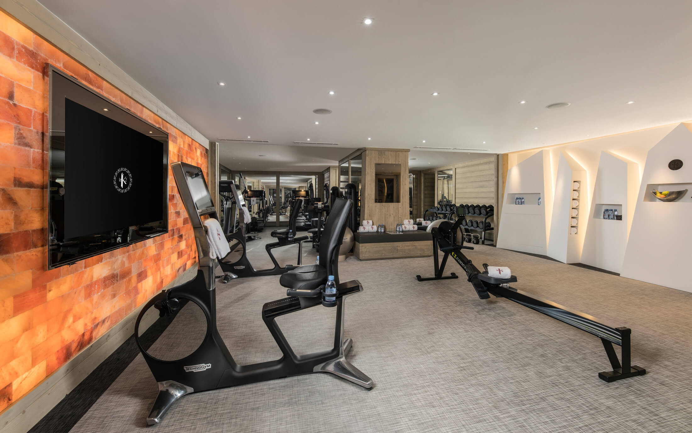
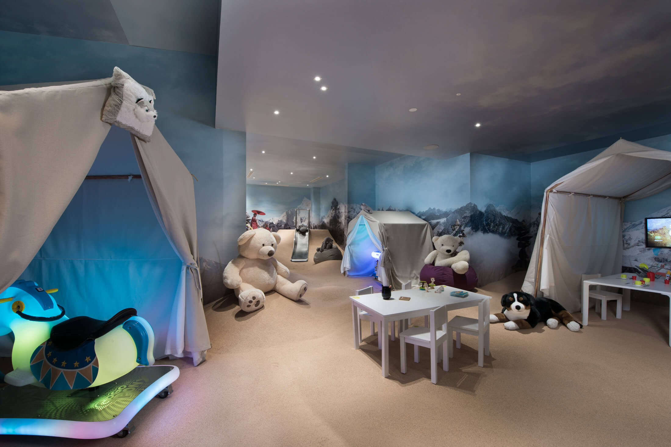
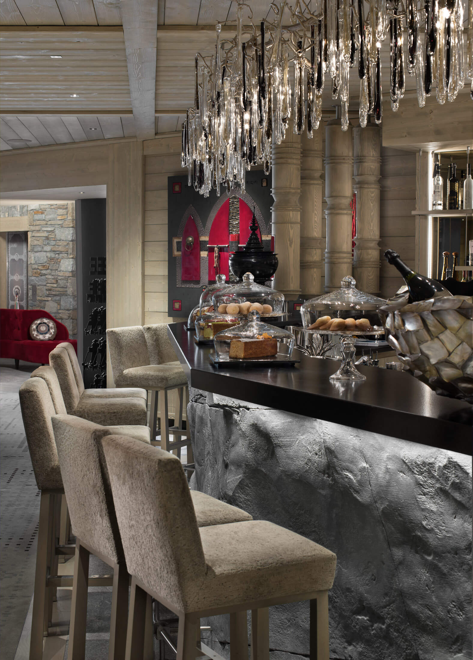
The 5000m2 space was completely transformed to include 32 rooms and suites, two restaurants, a wellness area including a spa, gym and pool as well as entertainment areas including a cinema and spaces for children.
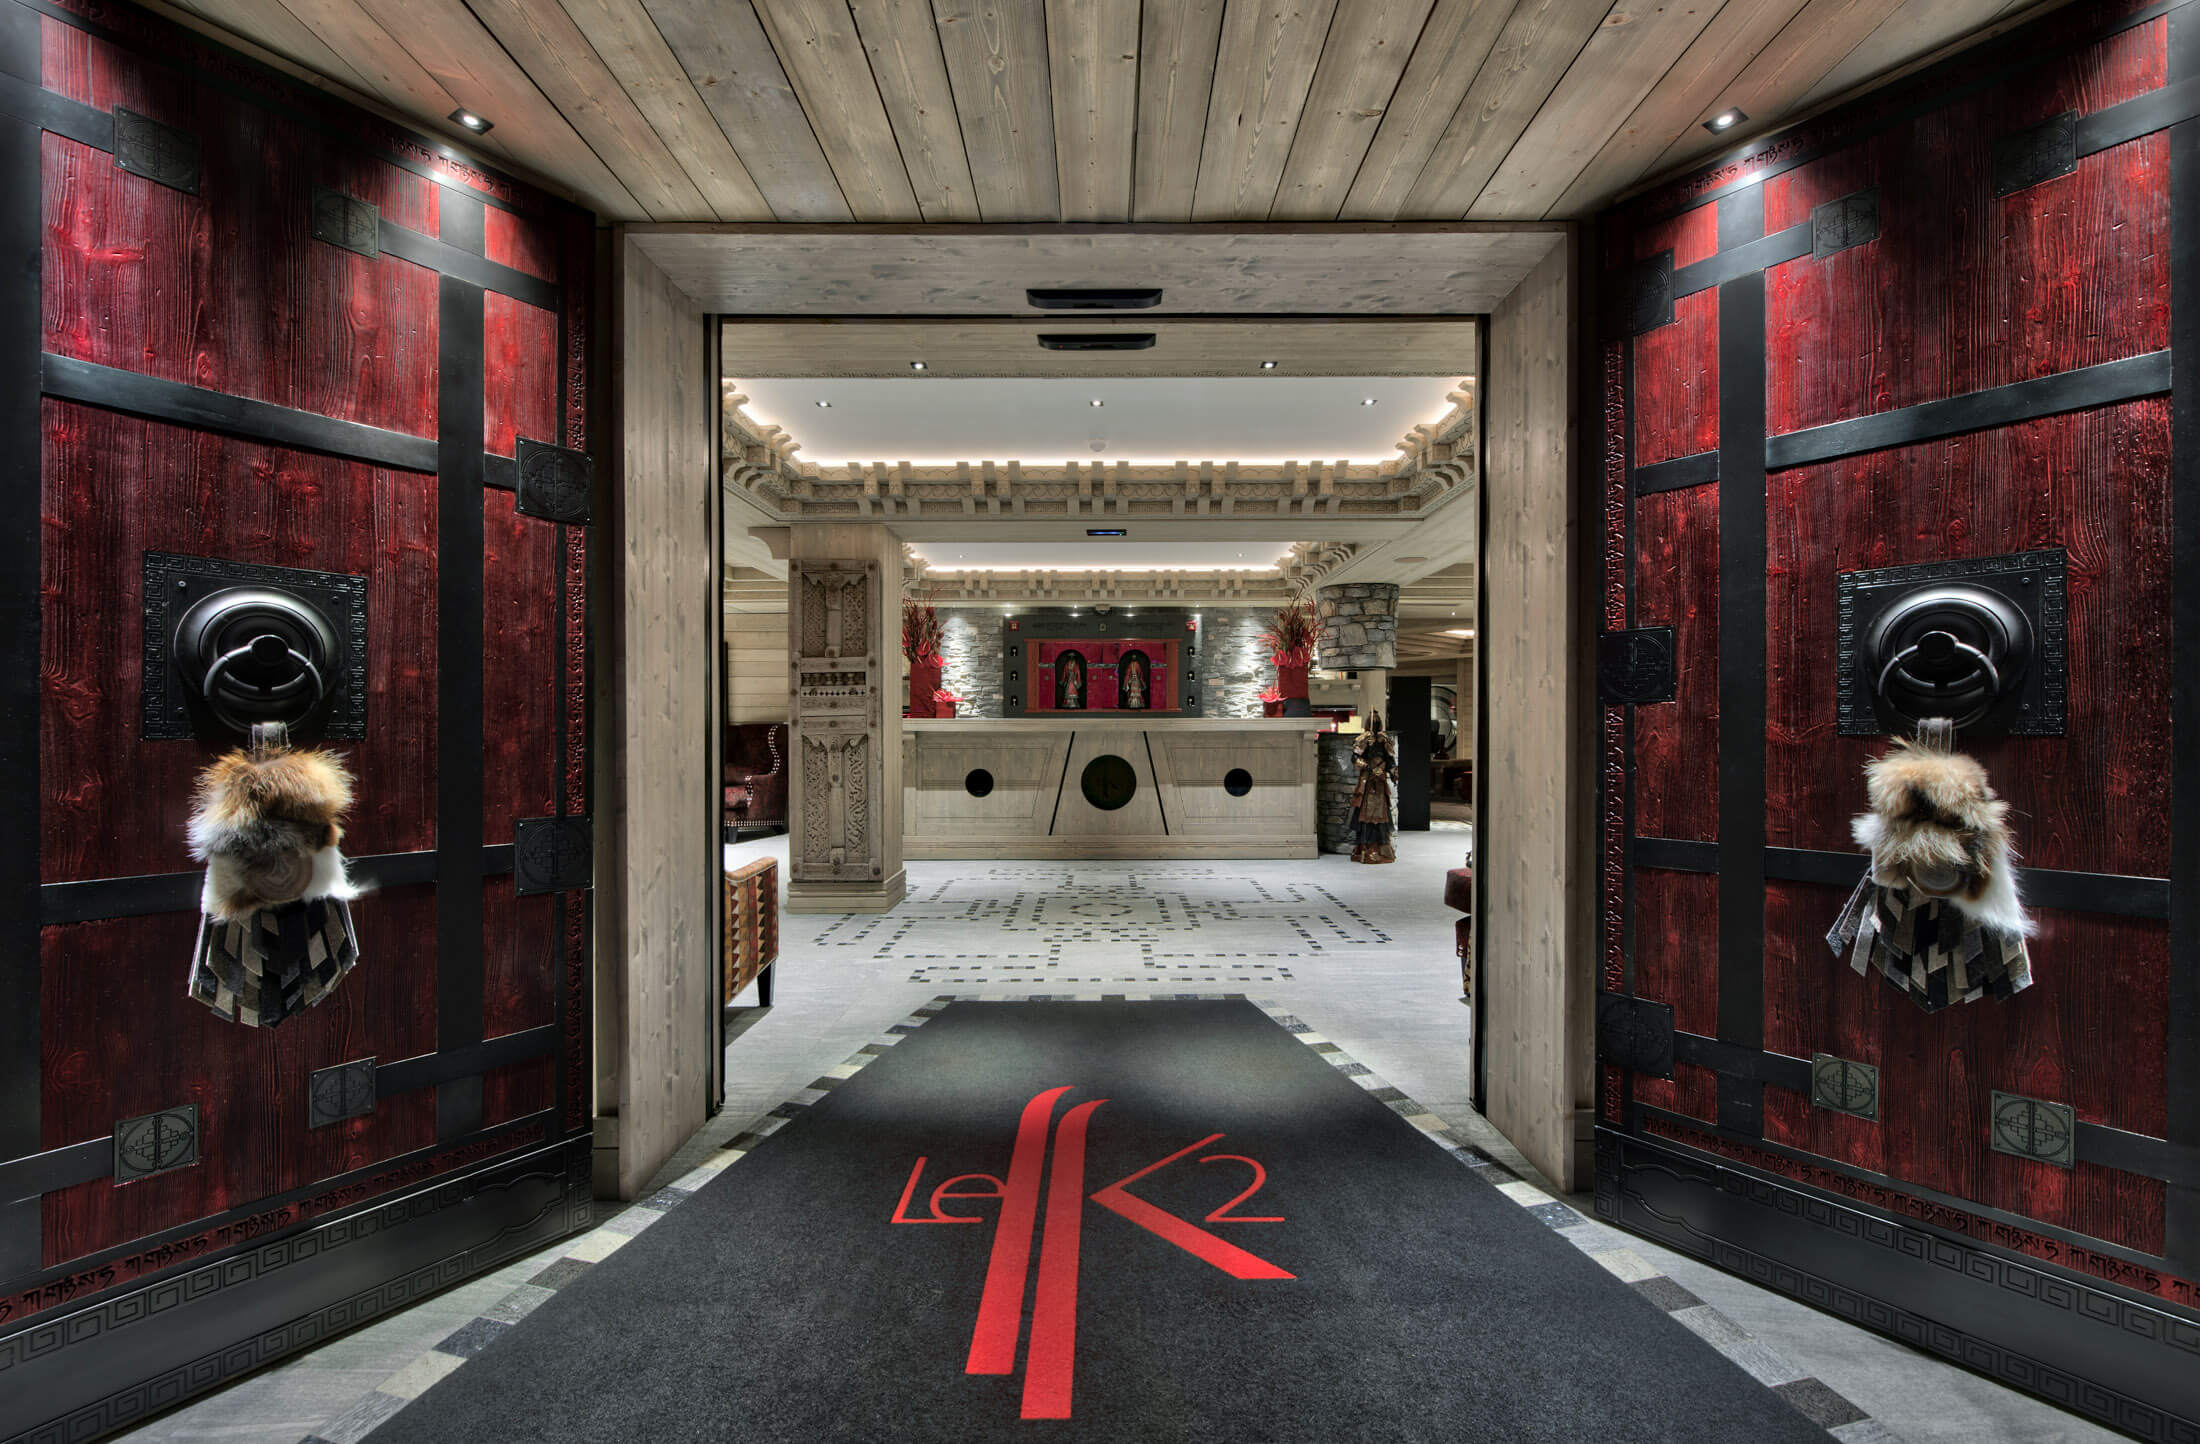
Le K2 Collections’ infatuation with the Himalayan summit and Tibetan culture permeated through every aspect of the design. Each space tells a different story of Tibet; such as, energetic mountain forms in the gym or the rolling hills of Tibetan plains in the children’s playroom.Capezzone Architecture successfully infused Tibetan stories within Le K2 Collections’ distinctive chalet style. A perfect harmony that has redefined luxury ski chalet.
03.